
Summary: A commercial tenant fit-out adapts a new or previously occupied commercial space for a tenant through interior construction, HVAC installation, electrical work, partitions, flooring, and customized finishes. Understanding the differences between shell and core, Cat A, and Cat B fit-outs, along with tenant improvement allowances, construction costs, lease responsibilities, and project timelines, helps property owners manage budgets and avoid costly delays.
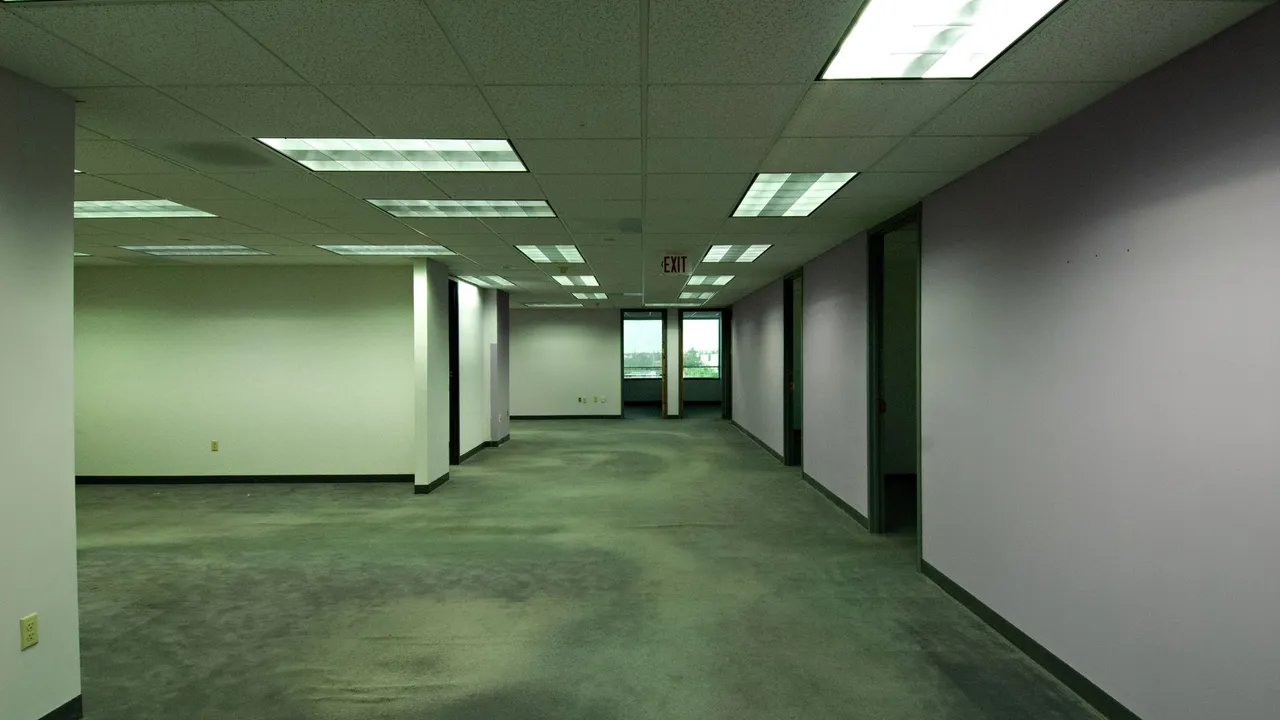
You finally signed a new corporate tenant. That is a big win. But walk onto your commercial floorplate right now, and what do you actually see? You are probably looking at a dusty concrete floor, exposed steel overhead, and zero walls. Nobody can run a business there today.
Turning that large, echoing box into a working office is where the headaches usually begin. A lot of property owners assume their job ends when the ink dries, leaving them asking, “what is a tenant fit-out and how involved do I need to be?” In reality, the construction phase can affect when rent starts, depending on the lease. Landlords who underestimate the interior build-out can lose months of income.
When the landlord and tenant leave construction responsibilities unclear, timelines drag and budgets grow. Contractors start pointing fingers, and your new tenant gets frustrated before they even move their desks in.
Knowing exactly what happens during a commercial building renovation keeps your capital safe. You can hold contractors accountable to local codes so you don’t fail safety inspections later. Most importantly, it lets you work with your attorney on lease terms that clearly spell out who pays for every wire and wall. Clear terms help define the rent commencement date, who pays for what, and any agreed limit on your contribution.
What Is a Tenant Fit-Out in Commercial Real Estate?
Quick Answer: A tenant fit-out is the interior construction work needed to adapt a commercial space for a tenant’s operations, whether it is an empty shell or a previously occupied office. It covers erecting interior walls, installing custom HVAC systems, routing IT networks, and adding final finishes like paint and carpeting.
Tenant Fit-Out Definition and Core Meaning
The property developer builds a large, weatherproof shell. The fit-out includes everything that goes inside that shell to make it a usable office. The landlord provides the base structure, and the fit-out caters to the tenant’s specific daily operations. In the US the same work is often called tenant improvements (TI) or a build-out.
The Difference Between Shell and Core, Cat A, and Cat B
Understanding these stages helps you check the proposed scope against the responsibilities written into the lease. The Cat A and Cat B labels come from the UK. Rough US comparisons are cold-shell space, warm-shell or “vanilla shell” space, and tenant improvements, but the scopes are not identical, so the lease and construction documents should spell out what is included.
Shell and Core: The Blank Canvas
Shell and core is the rawest state of a building. The structure, exterior, common areas and central building systems are done, and the main lobby elevators work. But the tenant floor itself is often little more than bare concrete, with lighting, ductwork and partitions depending on the delivery scope in the lease.
Cat A Fit-Out: Landlord’s Baseline Infrastructure
It is hard to show a dark, concrete box to prospective renters. A Category A (Cat A) fit-out is baseline prep work to make a floor presentable, usually delivered by the landlord. You drop in a basic grid ceiling, paint the outer walls, install standard heating and cooling, and in some buildings add raised access floors. It works, but it remains a blank slate.
Cat B Fit-Out: Fully Customized Workspace
This is the final stage where the tenant’s vision happens. A Category B (Cat B) fit-out is the fully customized build. The landlord or tenant, as the lease agrees, brings in contractors to build glass meeting rooms, a branded reception desk, breakrooms, and private offices. This is when the empty floor finally gets a corporate identity.
| Feature | Shell and Core | Cat A Fit-Out | Cat B Fit-Out |
|---|---|---|---|
| Typically Delivered By* | Developer / landlord | Often landlord | Landlord or tenant |
| Lighting & HVAC | Base-building systems; tenant-space provisions vary | Basic grid lights & AC | Tenant-specific lighting & HVAC changes |
| Interior Walls | No tenant partitions; core or demising walls may exist | Perimeter walls painted | Glass meeting rooms, private offices |
| Finishes | Bare concrete | Ceiling grid, sometimes raised floors | Carpet tiles, branded decor |
*Responsibilities and included work depend on the lease and construction documents.
What Does a Commercial Tenant Fit-Out Include?
Structural Alterations and Partition Walls
Every job starts with space planning. Construction crews map out the open floor and start framing non-load-bearing drywall to separate different departments. They install glass partitions for conference rooms. If your tenant runs high-density server racks or heavy filing systems, a structural engineer has to confirm the floor can carry that extra weight, and reinforce it if it cannot.
Mechanical, Electrical, and Plumbing (MEP) Services
MEP work is the hidden backbone of any office space. It is also often the most expensive line item on the contractor’s invoice.
HVAC Systems and Air Quality Management
You have to zone the HVAC correctly. One central system can serve a whole floor, but its capacity, ductwork and controls have to suit the layout. The IT server room needs continuous cooling so the hardware does not overheat. At the same time, the open-plan desk layout just needs steady, comfortable air. Ignoring climate zones is a reliable way to get daily complaints from the tenant.
Lighting Installation and Power Outlets
Electricians run data cabling through the ceiling or beneath raised floors. They place power and data boxes exactly where the desk clusters will go and wire up energy-efficient LED lighting.
Pro Tip: Before anything gets closed up under floors or above ceilings, complete the required inspections and have the tenant’s IT lead sign off on the data port locations. Opening a finished floor to pull one forgotten network cable costs a fortune.
Interior Finishes, Flooring, and Ceiling Systems
This is the stage where the property stops looking like a construction zone and starts looking like an office. Teams glue down commercial carpet tiles or install hard flooring. They drop in acoustic ceiling panels, paint the walls in the company’s brand colors, and mount custom fixtures.
Acoustic Solutions and Space Utilization Planning
Open office layouts photograph well, but they are loud. Modern office renovations often include noise control. Builders hang acoustic ceiling baffles and use sound-absorbing wall panels. These cut the echo on the main floor. Keeping meeting-room conversations private also takes properly built walls, glazing, doors and ceiling details.
Who Pays for Tenant Fit-Out Costs?
Understanding Landlord Contributions and Tenant Improvement Allowances (TIA)
So, who actually writes the checks for all this work? That depends on your lease negotiations. To attract good renters, landlords often offer a tenant improvement allowance (TIA). This is a set budget, usually figured by the square foot, that helps fund the tenant’s build-out. If their imported tile reception area pushes them over that budget, the tenant typically pays the difference.
Negotiating Fit-Out Allowances in Commercial Lease Agreements
When you sit down to negotiate, you need clear rules on how that money gets spent. Many property owners insist their funds go toward “hard costs.” These are the physical construction costs, the labor and materials for work like HVAC ductwork and plumbing. Tenants will often push for the allowance to also cover “soft costs” such as design and engineering fees, or separate expenses like furniture and moving. Decide where you stand before the lease is signed, and have your attorney write it in.
Typical Cost Breakdown: Per Square Foot Estimates
Construction pricing changes a lot with your city, the building and the materials used, but here is a rough construction-cost baseline for an office build-out, before design fees, permits, furniture and IT equipment:
- Basic Fit-Out ($50 to $80 per sq. ft.): A standard open floor plan, basic commercial carpet, and very few private offices.
- Mid-Range Fit-Out ($80 to $150 per sq. ft.): Adds smart lighting, more glass partitions, better flooring, and heavier IT cabling.
- High-End Fit-Out ($150+ per sq. ft.): Built for corporate headquarters. Think custom architectural features, imported materials, and complex mechanical setups.
How Long Does a Commercial Tenant Fit-Out Take?
Phase 1: Design, Planning, and Approvals
Before anyone picks up a drill, the design team has to draw the layout, which often takes about 4 to 8 weeks depending on complexity and revisions. Where local rules require it, the permit drawings must be signed and sealed by a licensed architect or engineer. Then the plans go to the local building department for permits, along with zoning, accessibility and fire and life-safety review as required, especially if the use is changing. Plan reviews are frequently the slowest part.
Phase 2: Procurement and Contractor Selection
Vetting and hiring a solid general contractor takes a few weeks. But the real wait is often materials. Custom items (like oversized tempered glass or specialized HVAC equipment) can take weeks or months to arrive. Experienced project managers place long-lead orders as early as the approvals allow.
Phase 3: Construction, Installation, and Turnover
The construction itself commonly takes 8 to 16 weeks, depending on the square footage and scope. It ends with a detailed final walkthrough. You document every scratched wall on the punch list and have the contractor fix it, then complete the final inspections and get the certificate of occupancy or other required approval before the tenant occupies the space. Any minor punch-list work left after that is scheduled around the tenant, as the lease allows.
Key Bottlenecks That Can Delay Your Project
Keep a close eye on these three common roadblocks:
- Permit applications stuck in plan review at the building department.
- Supply chain delays for specific electrical and mechanical components.
- Poor daily communication between your building manager and the tenant’s designer.
Why Partner with Sharpline Inc. for Your Commercial Property Needs?
Sharpline Inc. has spent years on multifamily and commercial property work, and tenant fit-outs are a big part of what we handle for property managers and landlords.
Project delays can postpone rent commencement, depending on the lease. We show up on time and meet deadlines.
For tenant fit-outs and commercial property maintenance after move-in, we act as your single point of contact instead of five or ten separate vendors. See our new construction finishing and tenant fit-out services for how we approach the work.
Conclusion: Securing Your Investment with the Right Fit-Out Strategy
Knowing how a tenant fit-out works is not just construction trivia. It can be the difference between a profitable lease and a costly one. Turning a dusty concrete floor into a busy office requires smart space planning, firm financial boundaries, and a contractor who actually shows up on time.
Whether you are funding a basic Cat A floor to attract tours, or negotiating a large allowance for a custom Cat B build, clarity is your best tool. Vague lease terms and delayed permits are the fastest ways to lose money before rent even starts. Reach out to the team at Sharpline Inc. to map out a build plan that gets your tenants working on schedule.
Frequently Asked Questions
What is a tenant fit-out?
Think of it as adapting a commercial space, often a dusty concrete box, so a business can move in. It covers all the interior construction (like putting up walls, running power, and laying carpet) so a business can move in and start working.
What is included in a tenant fit-out?
Pretty much everything inside the four walls: framing drywall for meeting rooms, dropping in ceilings, zoning the heating and cooling, and running power and data cabling to every workstation.
What is the difference between Cat A and Cat B fit-outs?
Cat A typically provides baseline finishes and services, such as a ceiling grid, basic lighting and standard HVAC. Cat B adds the tenant-specific layout and finishes, such as glass offices, breakrooms, and brand graphics. Who delivers each depends on the lease.
Who pays for commercial tenant fit-outs?
It comes down to the lease. Landlords often contribute a set budget, called a Tenant Improvement Allowance, for permanent upgrades. If the tenant wants custom upgrades beyond that budget, they usually pay for them.
How long does a tenant fit-out take?
Plan for several months. Design, plan review, permits, ordering materials and construction all take time, and only some of them can overlap, so long-lead items or a large scope can push it past six months.
What factors affect tenant fit-out costs?
The condition of the space when you start, the price of your finishing materials, how heavy the IT and power demands are, and whether you are paying contractors overtime to rush the job.
Do tenant fit-outs require building permits or approvals?
Usually, yes. Moving plumbing, changing electrical circuits, adding walls or altering HVAC generally needs plans approved by the local building department, along with inspections, including fire and life-safety, before occupancy.
What is the difference between a fit-out and refurbishment?
A fit-out adapts a space for a tenant’s use, whether it is unfinished or previously occupied. A renovation or refurbishment updates an existing interior. The terms often overlap.
What is a turnkey fit-out?
A hands-off arrangement for the renter. The landlord arranges the agreed work and delivers the finished space. How it is paid for, the finish standard and move-in responsibilities should all be written into the lease.
What happens to the fit-out when the lease ends?
Check your lease’s surrender and restoration provisions. They can require the tenant to remove their improvements and return the space in the condition the lease specifies.
Planning a tenant fit-out?
Call Sharpline to talk through the space, the construction scope and the schedule, and request a quote. Review the lease obligations with your attorney.